
Listing Courtesy of: SMART MLS / Listed By: Odalys Bekanich, Coldwell Banker Realty - Contact: (860) 965-3652
447 Lovely Street Avon, CT 06001
Coming Soon (2 Days)
$640,000 (USD)
OPEN HOUSE TIMES
-
OPENSat, Jul 2512 noon - 2:00 pm
Description
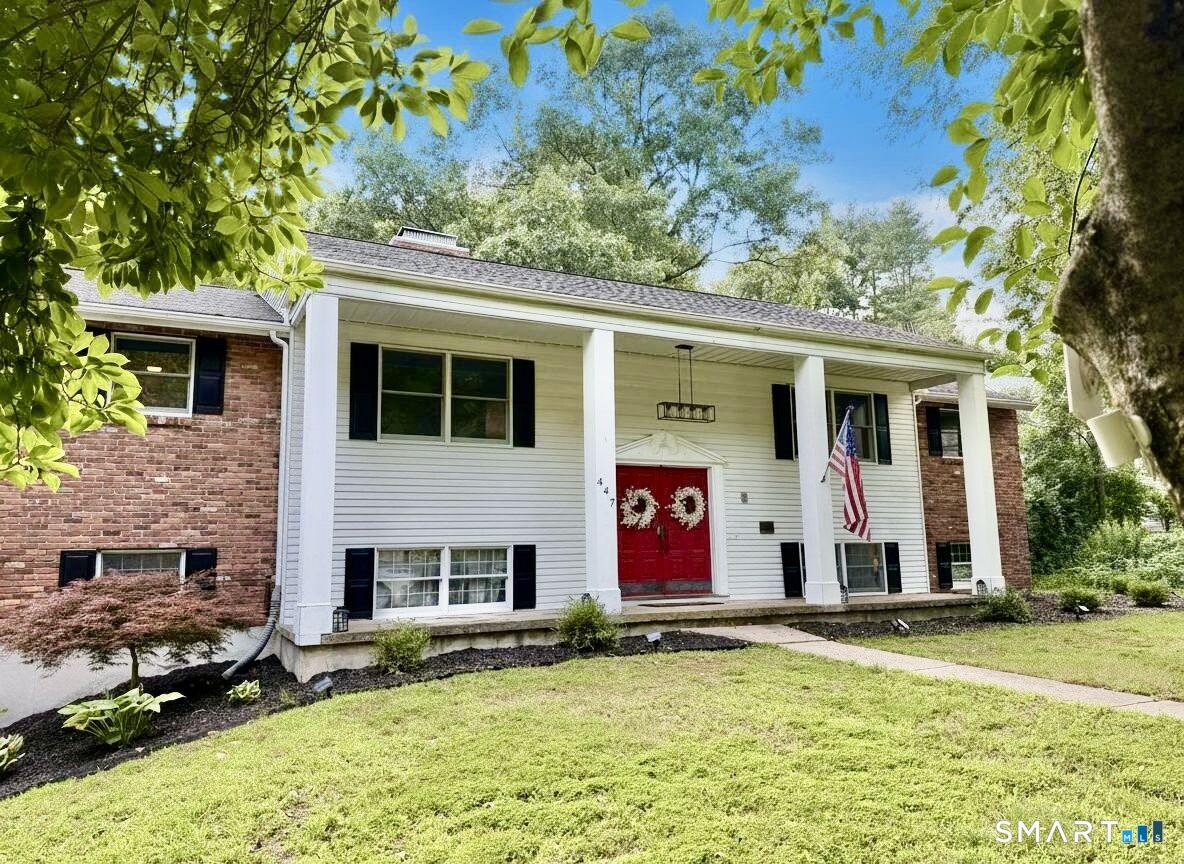
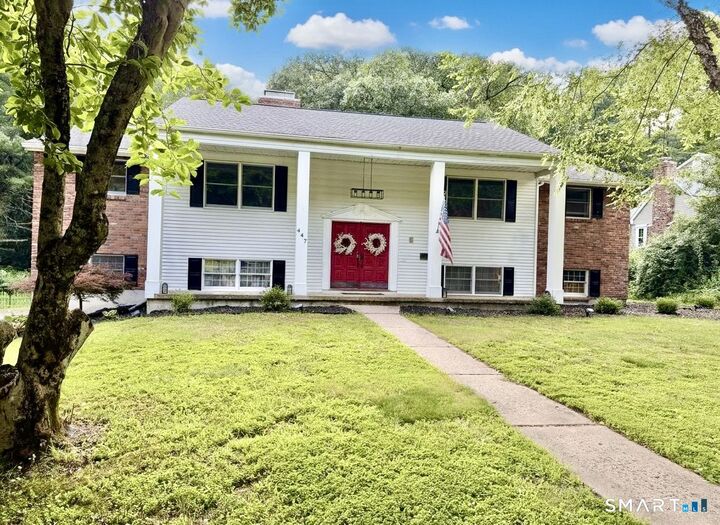
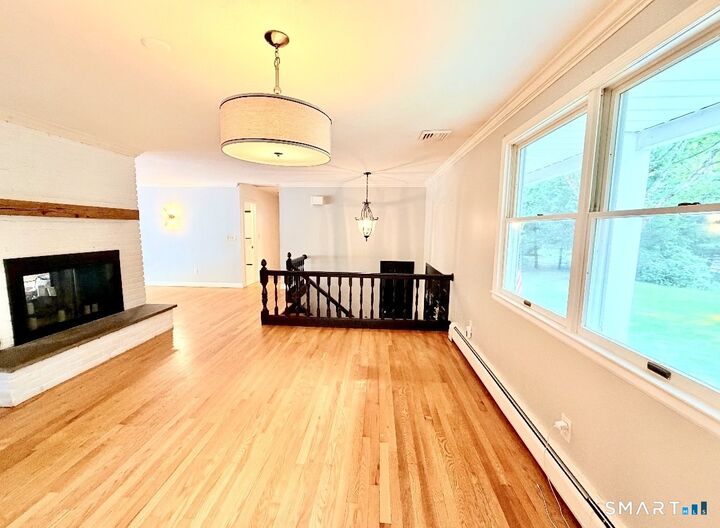
A rare opportunity to own a Beautifully updated home that seamlessly combines the elegance of Classic Georgian features with modern improvements and updates. Pull up to the wonderful circular driveway and be welcomed by a Grand stately entrance with Double Leaf Doors, large Columns, and open front porch. The interior offers an open floor plan with lovely unique features such as the custom, double sided Fireplace servicing both the Living room and on the opposit side, the Family Room, sliders bring you to an over-size deck overlooking the tranquil and serene yard. The Primary Bedroom with Bath ensuite is beautiful with it's extra wide French door entrance, the room also has access to the deck through a French door, to enjoy your morning coffee or tea. Two more bedrooms are located on this level and a very spacious fourth bedroom in the lower level is complete with private full bath and can serve as an aupair or in-law opportunity. The lower level is tastefully finished with life proof floors, neutral colors and walks out through sliders to the rear yard. This thoughtfully maintained home offers peace of mind for years to come! Featuring a new roof, completely rebuilt chimney with new flu, insulated garage, trex decking, recently serviced mechanicals, including Central Air conditioning, furnace, and well system, and much more!
MLS #:
24192595
24192595
Taxes
$8,561(2025)
$8,561(2025)
Lot Size
0.9 acres
0.9 acres
Type
Single-Family Home
Single-Family Home
Year Built
1972
1972
Style
Colonial, Raised Ranch
Colonial, Raised Ranch
County
Hartford County
Hartford County
Listed By
Odalys Bekanich, Coldwell Banker Realty, Contact: (860) 965-3652
Source
SMART MLS
Last checked Jul 21 2026 at 5:06 AM GMT+0000
SMART MLS
Last checked Jul 21 2026 at 5:06 AM GMT+0000
Bathroom Details
- Full Bathrooms: 3
Interior Features
- Cable - Available
Kitchen
- Oven/Range
- Microwave
- Refrigerator
- Dishwasher
- Washer
- Dryer
- Range Hood
Lot Information
- Level Lot
- Lightly Wooded
- Fence - Partial
- Fence - Electric Pet
Property Features
- Foundation: Concrete
Heating and Cooling
- Baseboard
- Central Air
Basement Information
- Walk-Out
- Fully Finished
- Heated
- Full
- Full With Walk-Out
Exterior Features
- Aluminum
- Brick
- Roof: Asphalt Shingle
Utility Information
- Sewer: Septic
- Fuel: Oil
- Energy: Thermopane Windows, Fireplace Insert
School Information
- Elementary School: Roaring Brook
- High School: Avon
Garage
- Off Street Parking
- Under House Garage
- Paved
Additional Information: Avon Farmington | (860) 965-3652
Location
Disclaimer: The data relating to real estate for sale on this website appears in part through the SMARTMLS Internet Data Exchange program, a voluntary cooperative exchange of property listing data between licensed real estate brokerage firms, and is provided by SMARTMLS through a licensing agreement. Listing information is from various brokers who participate in the SMARTMLS IDX program and not all listings may be visible on the site. The property information being provided on or through the website is for the personal, non-commercial use of consumers and such information may not be used for any purpose other than to identify prospective properties consumers may be interested in purchasing. Some properties which appear for sale on the website may no longer be available because they are for instance, under contract, sold or are no longer being offered for sale. Property information displayed is deemed reliable but is not guaranteed. Copyright 2026 SmartMLS, Inc. Last Updated: 7/20/26 22:06




